
A stable, well-built foundation is the backbone of every home, yet it’s often the most overlooked part of a property until problems surface. Cracks, settling, moisture intrusion, and outdated structural elements can quietly undermine your home’s value and safety for years before symptoms become obvious. The good news is that a wide range of structural upgrades can address these issues head-on, protecting your investment and giving you peace of mind. This guide walks through the most impactful upgrades homeowners should understand before starting any renovation or repair project.
Managing Water and Soil Around Your Foundation
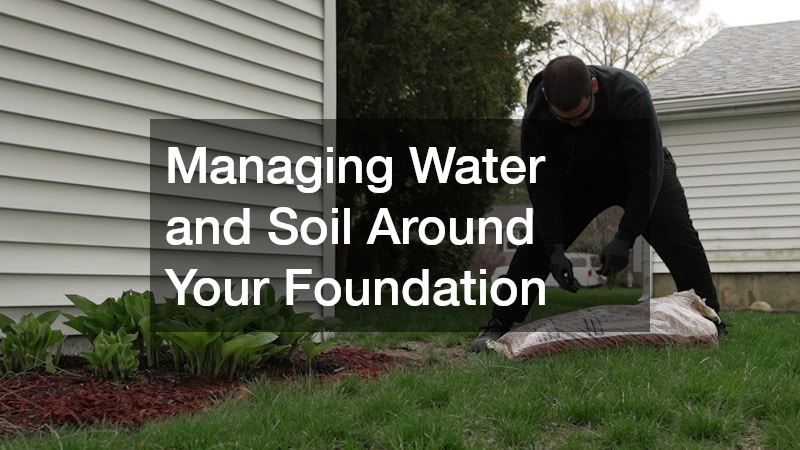
Water is one of the biggest threats to a home’s foundation, especially on sloped lots or properties with poor drainage. When soil becomes saturated, it expands and contracts, putting uneven pressure on foundation walls and footings. Over time, this can lead to cracking, bowing, or shifting that compromises the entire structure. Addressing grading and drainage issues early is far cheaper than repairing structural damage later.
The type of soil around your home plays a major role in how much risk you face. Clay-heavy soils are notorious for expanding when wet and shrinking when dry, sometimes shifting several inches between seasons, while sandy or well-draining soils tend to be more forgiving. Knowing what you’re working with helps determine whether you need more aggressive drainage solutions or simple maintenance.
Proper grading is the first line of defense: experts typically recommend at least a 6-inch drop in elevation over the first 10 feet away from the house to keep water flowing away from the foundation instead of pooling against it. Gutters and downspouts should extend water at least 5-10 feet from the foundation, and French drains or curtain drains can intercept groundwater before it reaches vulnerable areas. In particularly wet climates or low-lying lots, a sump pump paired with an interior drainage system adds another layer of protection.
Regular maintenance matters just as much as the initial installation. Clearing gutters seasonally, checking that downspout extensions haven’t shifted, and monitoring for standing water after heavy rain can catch small problems before they escalate. Catching a minor drainage issue early might cost a few hundred dollars, while ignoring it for years could turn into a foundation repair bill running into the tens of thousands.
One of the most effective solutions for sloped or unstable soil is installing retaining walls, which hold back earth and redirect water away from the home. These walls not only prevent erosion but also reduce hydrostatic pressure against basement or crawlspace walls, which can otherwise lead to cracking, bowing, or slow water infiltration over time. A properly engineered retaining wall can handle several feet of soil elevation change, making it especially valuable for homes built on hillsides or lots graded toward the foundation.
Choosing the right materials and engineering for retaining walls depends on soil type, slope grade, and drainage patterns unique to each property. Poured concrete and reinforced concrete block walls offer maximum strength for taller applications, often those exceeding four feet, while natural stone or interlocking segmental blocks work well for shorter, decorative walls with lighter loads. Clay-heavy soils tend to hold more water and exert greater pressure, so they typically require thicker walls, deeper footings, and more robust reinforcement than sandy or well-draining soils.
Drainage design is just as critical as the wall itself. Weep holes, perforated drain pipe, and a gravel backfill layer allow water to escape rather than accumulate behind the wall, which is one of the leading causes of retaining wall failure. For steeper slopes or walls supporting significant loads, a structural engineer should calculate soil pressure and recommend reinforcement such as steel rebar or geogrid to ensure long-term stability.
- Poor drainage is a leading cause of foundation settling and cracking, as saturated soil expands and contracts, putting uneven pressure on footings
- Grading soil to slope away from the house at least 6 inches over the first 10 feet helps redirect water before it reaches the foundation
- Retaining walls help manage water flow on sloped properties, holding back soil and reducing hydrostatic pressure against basement or crawlspace walls
- Proper footing depth (often below the local frost line) and integrated drainage pipes, like perforated pipe wrapped in gravel, extend wall lifespan and prevent bowing
- Gutters and downspouts should extend at least 4-6 feet from the foundation to avoid concentrated runoff pooling near the base
- Regular inspection, ideally twice a year, prevents small erosion issues, cracks, or drainage blockages from becoming major structural repairs
Addressing Hidden Plumbing Issues Beneath Your Home
Plumbing problems under a concrete slab are among the most stressful issues a homeowner can face because they’re invisible until damage appears elsewhere in the home. By the time visible symptoms show up, a slab leak may have already been active for weeks or months, quietly saturating the ground below your foundation.
Warning signs include unexplained wet spots on flooring, a spike in water bills (often 20% or more above your typical usage with no clear explanation), or a persistent mildew smell in certain rooms. You might also notice warm patches on the floor if the leak involves a hot water line, unusually low water pressure, or the faint sound of running water even when every fixture in the house is off.
Left unaddressed, these leaks can erode the soil beneath the slab, creating voids that cause the foundation to settle unevenly or shift over time. This kind of movement often shows up as new cracks in drywall, doors and windows that suddenly stick, or gaps forming between the floor and baseboards.
Catching a slab leak early typically calls for a professional plumber using specialized tools like acoustic listening devices, thermal imaging cameras, or video pipe inspections to pinpoint the exact location of the problem without tearing up the entire floor. Addressing it promptly—whether through spot repair, pipe rerouting, or slab penetration—can mean the difference between a manageable plumbing fix and a costly, full-scale foundation repair down the road.
Professional slab leak repair typically begins with locating the exact source using specialized equipment such as acoustic detectors, infrared cameras, or pressure testing tools that pinpoint leaks without unnecessary demolition. Once the source is identified, plumbers must decide between rerouting pipes entirely or repairing them in place, a choice that depends on the pipe’s age, material, and the extent of the damage.
In some cases, a small section of the slab must be cut open to access and replace the damaged pipe directly. In others, especially when the affected line runs along an exterior wall or ceiling, pipes can be rerouted through walls or overhead, avoiding the concrete altogether and reducing repair time.
Cost and long-term reliability often factor into this decision as well. Rerouting may cost more upfront but can prevent repeat slab intrusions if the original pipe material—like older galvanized steel or copper—is prone to further corrosion.
Acting quickly on a suspected slab leak protects both your plumbing system and the structural integrity of your foundation. Left unaddressed, even a minor leak can saturate soil beneath the slab, leading to shifting, cracking, or costly foundation repairs down the road.
- Watch for warm spots on flooring, which may indicate a hot water line leak beneath a concrete slab
- Mold or musty odors near baseboards can signal hidden moisture trapped under flooring or within wall cavities
- Water pressure drops throughout the home are a common early sign of a slab leak or corroded supply line
- Unexplained spikes in your water bill, even with no visible leaks, often point to an underground pipe issue
- Cracks in walls, flooring, or the foundation itself can develop as saturated soil shifts around a leaking pipe
- Sounds of running water when all fixtures are off may indicate an active leak beneath the slab
- Early detection reduces the extent of slab and foundation damage, potentially saving thousands in repair costs
Reinforcing Additions and Outbuildings With Modern Materials
When homeowners plan additions, workshops, or detached structures, the choice of framing material significantly affects long-term durability. Traditional wood framing works well for many projects, but it’s not always the best option in areas prone to moisture, pests, or severe weather. Structural upgrades increasingly rely on alternative materials that offer greater resistance to warping, rot, and fire.
Preengineered steel has become a popular choice for garages, workshops, and even home additions because it arrives pre-cut and ready for assembly, reducing construction time and labor costs. It also resists termites, mold, and structural sagging better than wood in humid climates. While the upfront material cost can be higher, the reduced maintenance and extended lifespan often make it a smart long-term investment.
- Steel framing resists pests and moisture damage better than wood
- Preengineered components speed up construction timelines
- Lower long-term maintenance offsets higher initial material costs
- Works well for garages, barns, and home additions alike
Selecting Finishes That Complement Structural Work
Once structural repairs or additions are complete, homeowners often turn their attention to finishing touches that restore or enhance the space’s appearance. Flooring choices matter more than many realize, especially in areas near foundations where moisture control is critical. Durable, water-resistant materials help protect the underlying structure from future damage.
Visiting local tile stores before finalizing a renovation plan allows homeowners to compare materials suited for high-moisture areas like bathrooms, basements, or entryways near foundation walls. Porcelain and ceramic tiles are popular because they resist water absorption and are easy to maintain over time. Taking time to select the right flooring now can prevent costly water damage complications later.
- Porcelain tile offers excellent water resistance for basements and entryways
- Natural stone options add value but require sealing
- Slip-resistant finishes improve safety in moisture-prone areas
- Comparing samples in person helps match tile tone to existing decor
Establishing Secure Property Boundaries
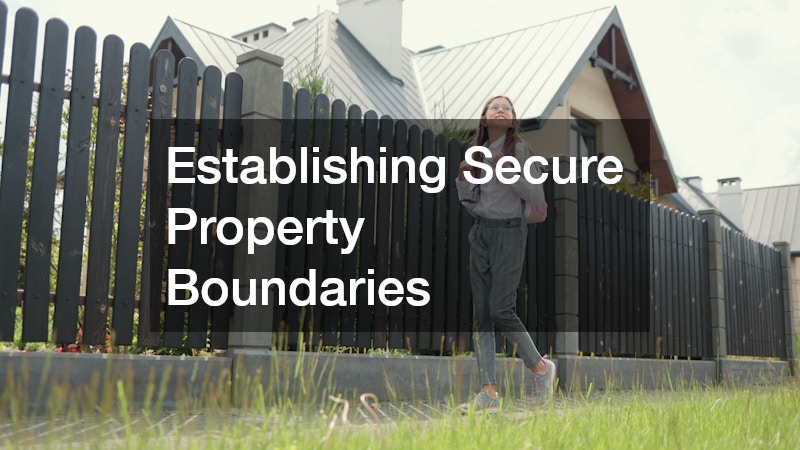
While fencing might seem unrelated to foundation health, property boundaries play a role in managing drainage, privacy, and even structural safety around a home. Poorly placed or aging fences can trap water against a foundation wall or obstruct proper grading. Planning boundary upgrades alongside foundation work ensures both systems work together rather than against each other.
Working with experienced fence companies during a larger renovation project allows homeowners to coordinate fence placement with drainage plans and retaining wall locations. This reduces the risk of water pooling near the home’s perimeter. It also ensures that fence posts don’t interfere with underground utility lines or foundation footings.
- Fence placement should account for drainage flow around the home
- Coordinating fencing with retaining wall projects prevents water pooling
- Proper post depth avoids interference with utility lines
- Boundary upgrades add privacy and curb appeal simultaneously
Evaluating Roof Health as Part of Structural Integrity
A home’s roof and foundation are more connected than most people assume, since excess roof weight, poor drainage, or structural sagging can transfer stress down through the walls to the foundation. Damaged or clogged gutters often lead to water pooling near the foundation, accelerating erosion and cracking. Regular roof inspections should be part of any comprehensive structural maintenance plan.
A qualified roofing company can identify early signs of structural stress, such as sagging rooflines or water stains that indicate deeper issues. They can also recommend gutter and downspout improvements that direct water safely away from the foundation. Addressing roof problems promptly helps protect the entire structural system, not just the roof itself.
- Clogged gutters can direct excess water toward the foundation
- Sagging rooflines may indicate structural stress
- Roof inspections should be scheduled at least once a year
- Proper downspout extensions reduce soil erosion near the home
Powering Structural and Comfort Upgrades Safely
Structural renovations often require electrical updates, especially when adding rooms, garages, or new mechanical systems. Outdated wiring can’t always handle the demands of modern appliances, heating systems, or workshop equipment. Bringing in licensed electric contractors ensures new circuits are installed safely and up to code, reducing fire risk and future headaches.
Many structural upgrades also involve improving home comfort systems, and heat pumps have become a popular choice for efficient heating and cooling. Like any mechanical system, they require occasional maintenance, and prompt heat pump repair keeps the unit running efficiently without straining the electrical system. Coordinating electrical and HVAC upgrades during a renovation avoids the need for costly rework later.
- Older homes often need panel upgrades to support new systems
- Heat pumps offer energy-efficient heating and cooling year-round
- Regular maintenance reduces the need for emergency repairs
- Coordinating electrical work during renovations saves time and cost
Improving Garage Structures and Access Points
Garages are subject to constant structural stress from vehicle weight, temperature changes, and frequent door use, making them an important part of any structural upgrade plan. A malfunctioning door isn’t just inconvenient; it can indicate underlying issues with the frame or foundation settling beneath the garage slab. Addressing these problems early prevents further structural strain.
Scheduling garage door repair as soon as issues arise, such as uneven closing or unusual noises, can reveal whether the problem stems from worn hardware or a shifting foundation. Technicians can also recommend reinforcement options for garages built on older or less stable slabs. Keeping this often-overlooked structure in good repair protects both vehicles and the home’s overall structural system.
- Uneven door movement can signal foundation settling
- Worn rollers and springs are common but fixable issues
- Reinforced tracks improve door stability over time
- Regular maintenance extends the lifespan of garage components
Managing Landscaping Risks Near Your Home

Large trees planted too close to a home can pose a serious risk to foundation stability, as roots search for moisture and can grow beneath slabs or footings. This root growth can crack concrete and disrupt drainage systems designed to protect the foundation. Overhanging branches also pose risks during storms, potentially causing structural damage to roofs and walls.
When a tree’s roots or canopy pose a foundation risk, professional tree removal is often the safest long-term solution, especially for species known for aggressive root systems. Removing problem trees early prevents costly foundation repairs and reduces storm damage risk. Homeowners should also consider root barriers when planting new trees near structures in the future.
- Aggressive root systems can crack foundations and pipes
- Overhanging branches increase storm damage risk
- Root barriers help protect new landscaping investments
- Professional assessment determines which trees pose real risks
Protecting your home’s foundation requires attention to a surprising number of interconnected systems, from drainage and roofing to plumbing and landscaping. By understanding how these structural upgrades work together, homeowners can make smarter decisions and avoid costly surprises down the road. Start by assessing which areas of your property show early warning signs, then prioritize upgrades that address both immediate risks and long-term stability. Taking action now, rather than waiting for visible damage, is the most reliable way to safeguard your home’s value for years to come.
