

When your home starts showing cracks in the walls, doors that stick, or floors that slope, house leveling is often the first step toward a fix. But lifting and stabilizing a home frequently uncovers deeper problems that were hidden beneath the surface. Contractors working underneath and around your foundation may find issues that require specialists well outside the scope of the original leveling job. Understanding what these discoveries mean, and who to call next, can save you time, money, and unnecessary stress.
Cracked Slabs and Structural Damage Beneath the Home
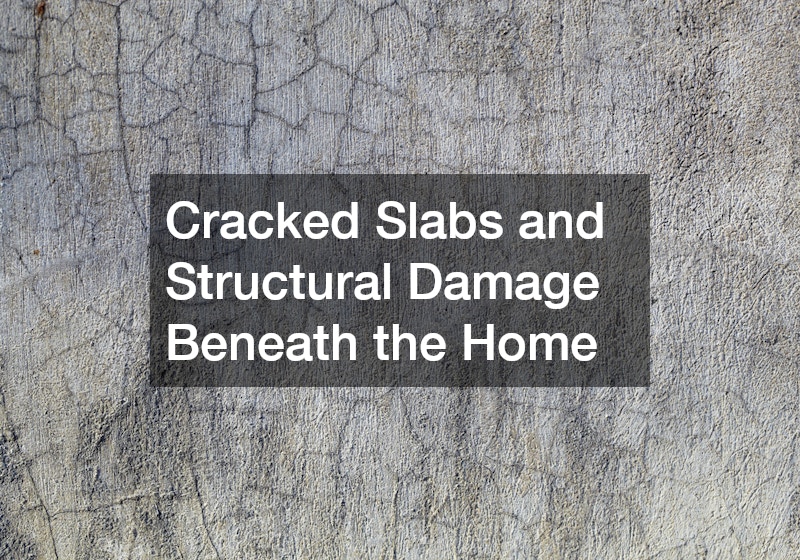
Once a crew begins lifting a house, cracks in the slab or footing that were previously invisible often become obvious. Hairline cracks under 1/8 inch are generally cosmetic and result from normal concrete curing, but wider cracks, especially those that run diagonally or step through block joints, often signal deeper structural movement. Cracks that widen at one end, sometimes called differential cracks, are particularly telling because they indicate one section of the foundation has settled faster than another. A thorough evaluation at this stage is critical, since patching a crack without understanding its cause can lead to repeat failures within a few years. Contractors typically check whether a crack is still active by installing crack monitors or simply marking and dating the edges to track movement over several weeks. They’ll also assess whether the damage stems from soil settlement, poor original construction, tree root intrusion, or plumbing leaks that have eroded supporting soil. Beyond the visible cracks, crews often find deteriorated rebar, voids beneath the slab where soil has washed away, or honeycombing in the concrete that weakens load-bearing capacity. Any of these conditions can compromise the repair if left unaddressed. In some cases, engineers recommend additional support piers or epoxy injection to restore structural integrity before the house leveling process continues, adding time and cost to the original project scope.
Cracked slabs rarely appear in isolation—they’re often a symptom of what’s happening underground, including how water moves and drains around the property. Before any leveling work begins, many homeowners are advised to get a title 5 inspection if the property includes a septic system, since shifting soil and drainage issues connected to foundation movement can also affect wastewater systems. In Massachusetts and other states with similar regulations, this inspection is often required at the time of a property sale, but scheduling one proactively before foundation work can save significant headaches later. This inspection can reveal whether groundwater or soil saturation near the septic field is contributing to the uneven settling. A failing leach field, a cracked distribution box, or a saturated drainage area can all push excess moisture into the surrounding soil, causing it to expand, contract, or erode unevenly beneath the slab. Foundation contractors sometimes find that the “mystery” settling on one side of a home lines up almost exactly with the location of the septic system, which is rarely a coincidence. Catching this connection early prevents homeowners from paying twice for problems that are actually linked. Leveling a slab without addressing a leaking septic line, for example, can mean the same cracks and dips return within a year or two as the soil continues to saturate and shift. Coordinating a title 5 inspection alongside a structural evaluation gives homeowners a fuller picture, allowing repairs to address both the visible slab damage and the hidden drainage issue driving it.
Termite and Pest Damage Hidden in the Crawl Space

Crawl spaces and areas beneath the home are dark, moist, and rarely inspected, making them a prime target for wood-destroying insects and rodents. When leveling crews access these areas, they frequently discover termite tunnels, rotted joists, or nesting animals that homeowners had no idea were there. This kind of damage can weaken support beams and accelerate the very settling that prompted the leveling project in the first place.
In some cases, raccoons, squirrels, or opossums have made themselves at home in the crawl space or attic, and a wildlife removal specialist needs to be brought in before repairs can safely continue. Leaving animals in place during construction is not only unsanitary but can also cause additional structural damage as they burrow and nest. A professional trapping and exclusion service ensures the animals are removed humanely and prevented from returning once the foundation work is complete.
Old Asbestos Materials Found During Excavation
Homes built before the 1980s sometimes have asbestos-containing materials in old insulation, floor tiles, or pipe wrapping that get disturbed when crews dig around the foundation or access crawl spaces. Because asbestos fibers are dangerous when airborne, any suspected material must be handled by licensed professionals rather than removed casually by the leveling crew. Asbestos abatement removal is a specialized process that involves containment, safe removal, and proper disposal according to strict regulations.
Homeowners should never assume that old insulation or tile is safe just because it looks intact. If a leveling contractor flags a material as suspicious, it is worth pausing the project until testing confirms whether asbestos is present. This extra step protects both the work crew and everyone living in the home during and after the repair.
Plumbing Leaks That Contributed to Soil Movement

One of the most common culprits behind uneven foundations is a slow, undetected plumbing leak beneath the slab. Water escaping from a broken pipe saturates the soil, causing it to expand and contract unevenly, which in turn shifts the foundation over time. During a leveling project, plumbers often find corroded pipes, root intrusion, or cracked sewer lines that have been quietly eroding the soil for years.
Fixing the leveling issue without addressing the leak only guarantees the problem will return. A camera inspection of the plumbing lines before or during the leveling process can identify the exact location of the leak, allowing for a targeted repair instead of guesswork. This proactive step is far less expensive than repeating the entire leveling job a few years down the road.
Outdated Electrical Wiring Exposed During Repairs
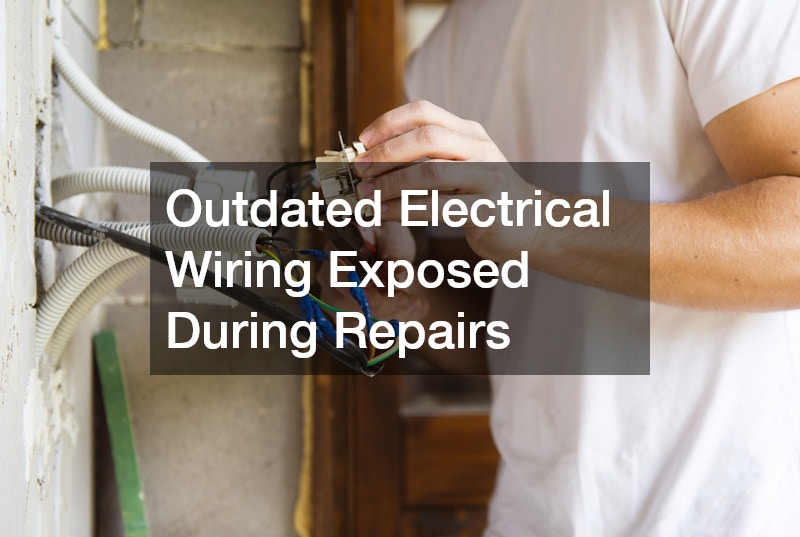
When walls or flooring are opened up to allow access for jacks and supports, old or unsafe electrical wiring sometimes comes to light. Knob-and-tube wiring, aluminum wiring, or overloaded circuits are more common in older homes and can pose a serious fire hazard once exposed. A licensed electrician should evaluate any wiring uncovered during the project before it gets covered back up.
This is often the moment homeowners choose to upgrade their electrical system for modern needs, including adding capacity for future upgrades. Since the walls or crawl space are already open, it can be an efficient time to plan for EV home charger installation, especially if an electric vehicle purchase is on the horizon. Bundling this work with the foundation repair avoids the cost of opening up the same areas again later.
Drainage Problems Around the Exterior Perimeter
Poor drainage is one of the leading causes of foundation movement, and leveling projects often reveal grading issues, clogged gutters, or missing downspout extensions that have been funneling water directly toward the home. Ideally, the soil around a foundation should slope away from the house at a rate of about 6 inches over the first 10 feet. When that grade is flat or, worse, sloped toward the foundation, every rainstorm sends water straight into the soil beneath the footings. Water pooling near the foundation softens the soil and creates the uneven support that leads to sinking or shifting. This is especially problematic in areas with expansive clay soils, which swell when saturated and shrink dramatically as they dry out. That constant cycle of expansion and contraction puts uneven pressure on the foundation, often causing the same corners or wall sections to sink repeatedly even after leveling work is completed. Common culprits found during inspections include gutters overflowing due to debris buildup, downspouts that dump water within a foot or two of the foundation instead of directing it several feet away, and landscaping beds or mulch mounded against the exterior walls that trap moisture against the concrete. Sprinkler systems aimed too close to the house can quietly contribute to the same problem year-round, even in climates that don’t get much rainfall. Addressing drainage is just as important as the leveling work itself, since it prevents the same problem from recurring. Solutions can range from simple fixes, like extending downspouts and regrading soil, to more involved measures such as installing French drains, sump pumps, or curtain drains to redirect groundwater away from the home. Skipping this step often means paying for the same leveling repair again within a few years.
- Regrading the soil so it slopes away from the foundation at a rate of at least 6 inches of drop over the first 10 feet
- Installing or repairing gutters and downspout extensions so water discharges at least 4-6 feet away from the exterior wall
- Adding French drains, catch basins, or a sump pump system in low spots or areas where water consistently pools
- Sealing cracks and gaps around the foundation with hydraulic cement or polyurethane sealant to keep water from seeping into the wall or slab
- Checking that landscaping beds, mulch, and raised planters aren’t holding moisture against the exterior wall
- Confirming that patios, driveways, or walkways next to the house haven’t settled and now tilt water back toward the foundation
Damaged Interior Finishes and Structural Framing
The physical process of lifting a house can cause visible stress on interior finishes, from cracked drywall to warped trim and misaligned doorframes. In some cases, leveling crews discover that sections of the structural framing were already compromised by water damage, pest activity, or simply poor construction. When this happens, custom framing is often required to replace damaged beams or joists with pieces cut to match the home’s unique specifications.
Older homes in particular may not conform to modern standard lumber sizes, making off-the-shelf replacement parts a poor fit. A carpenter skilled in custom framing can match the original dimensions and load-bearing requirements so the repair blends seamlessly with the rest of the structure. This attention to detail ensures the home’s structural integrity is fully restored, not just patched over.
Flooring and Carpet Damage After the Leveling Process
Shifting a house even slightly can cause visible damage to flooring, particularly in rooms where the surface was already under stress from years of unevenness. Tile can crack, hardwood can buckle, and carpet seams can separate as the floor moves back into a level position. Homeowners are sometimes surprised to find that flooring they assumed was in good condition was actually being held together by the very unevenness that the leveling project corrected.
In many older homes, broadloom carpeting installed decades ago has already been stretched and patched multiple times, and the leveling process can be the final straw that requires full replacement. Rather than trying to repair carpet that has been pulled and re-stretched too many times, it is often more cost effective to replace it entirely once the subfloor is confirmed to be stable. This also gives homeowners a chance to update flooring materials to something better suited for the room’s current use.
Outdoor Structures Affected by Ground Movement
Foundation problems rarely stay confined to the house itself, and the same soil movement that caused the home to settle can also impact attached or nearby structures. Decks, patios, and covered outdoor living areas built on separate footings may shift independently from the house, creating gaps or uneven transitions where they meet the main structure. In some cases, pergolas attached to the home need to be temporarily detached or reinforced during the leveling process to prevent damage to both structures.
Homeowners should walk the exterior of their property after a leveling project to check for new gaps, cracks, or shifts in any attached structures. Catching these issues early prevents small misalignments from turning into bigger repair projects later. A contractor experienced in whole-property assessments can advise on whether outdoor structures need reinforcement or reattachment once the main foundation work is finished.
Driveway and Walkway Settling Near the Foundation
The same soil instability that affects a home’s foundation often extends to the surrounding hardscape, including driveways, walkways, and parking areas. Cracked or sunken concrete near the house is not just a cosmetic issue, since it can direct water back toward the foundation and undo the benefits of the leveling work. For properties with larger paved areas, parking lot repair may be necessary to address settling, drainage, or cracking caused by the same underlying soil movement.
It is worth having these paved surfaces evaluated at the same time as the foundation, since fixing one without the other can leave the door open for future problems. A qualified contractor can determine whether the issue is simply cosmetic or a sign of deeper soil compaction problems that need to be corrected. Addressing both the foundation and the surrounding hardscape together provides a more complete and lasting solution.
Stacked Wood and Debris Storage That Accelerated Foundation Issues
It might seem unrelated, but where homeowners store firewood, mulch, or debris piles near the house can directly contribute to foundation problems. Stacks of firewood placed against the foundation trap moisture against the exterior wall and create an inviting environment for termites and other wood-destroying pests to migrate into the home. Leveling crews sometimes find significant pest damage concentrated in the exact area where a woodpile had been stored for years.
Moving firewood and similar materials at least several feet away from the foundation is a simple change that reduces both moisture retention and pest risk. This small adjustment, combined with proper drainage and regular pest inspections, goes a long way toward protecting the investment made in leveling and repairing the home. It is an easy habit to overlook but an important one for long-term foundation health.
Foundation issues uncovered during a house leveling project can feel overwhelming, but each discovery is an opportunity to address a problem before it becomes a much larger and more expensive repair. Working with qualified specialists for plumbing, electrical, pest control, and structural framing ensures that every issue is handled correctly rather than temporarily masked. Homeowners who take a comprehensive approach, addressing drainage, hardscape, and even simple habits like firewood placement, set their home up for long-term stability. The next step is to schedule a thorough inspection with a qualified foundation contractor who can identify these hidden issues before they cause further damage.
